

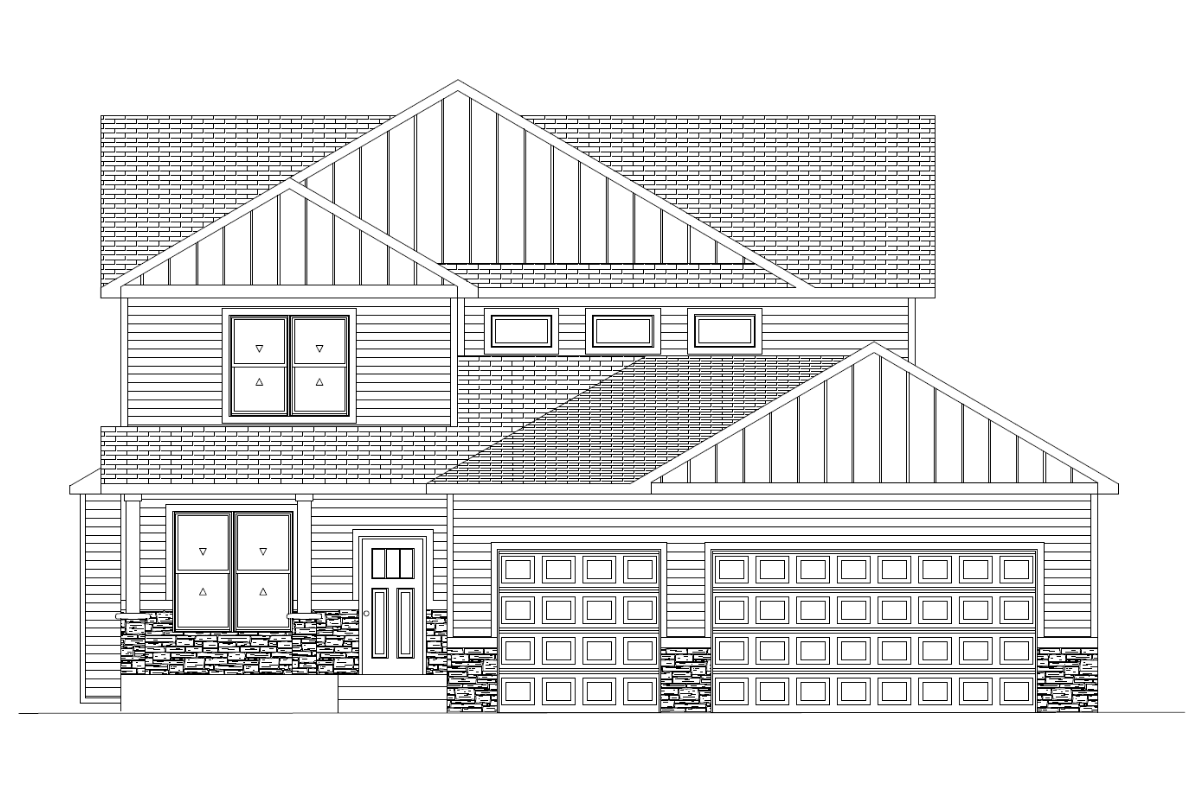
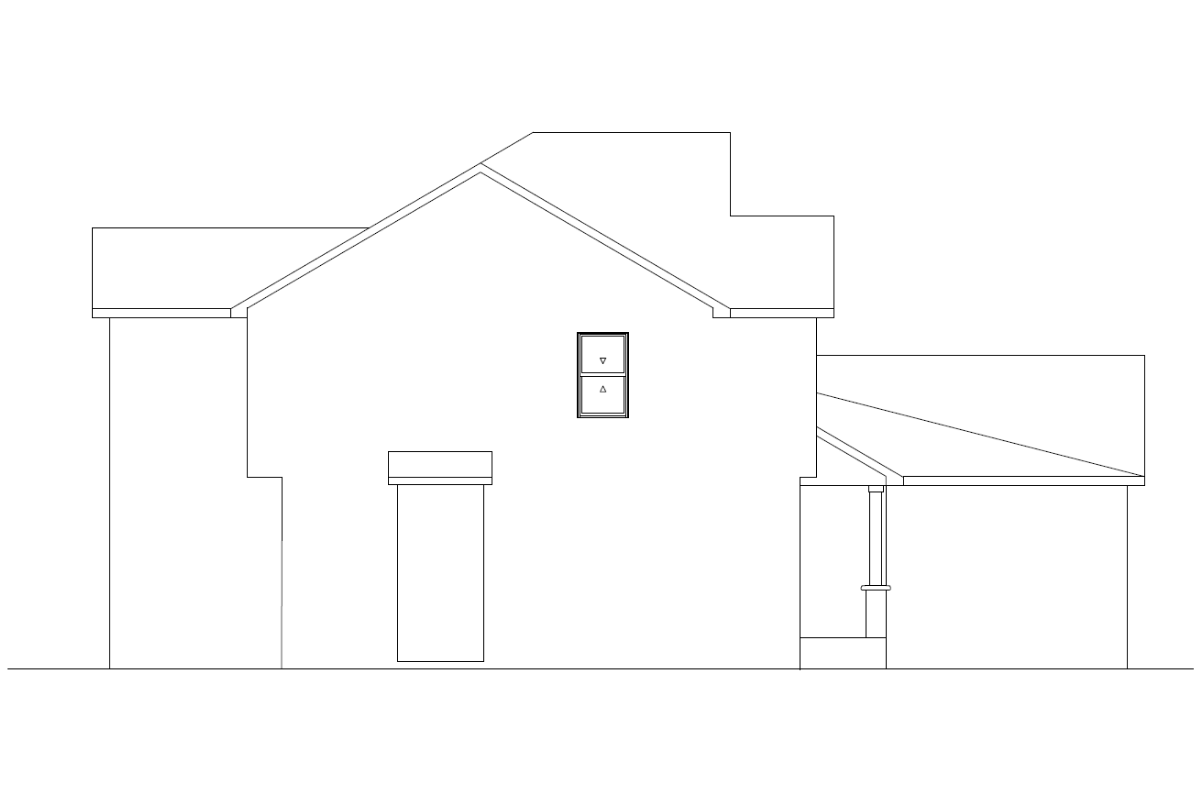
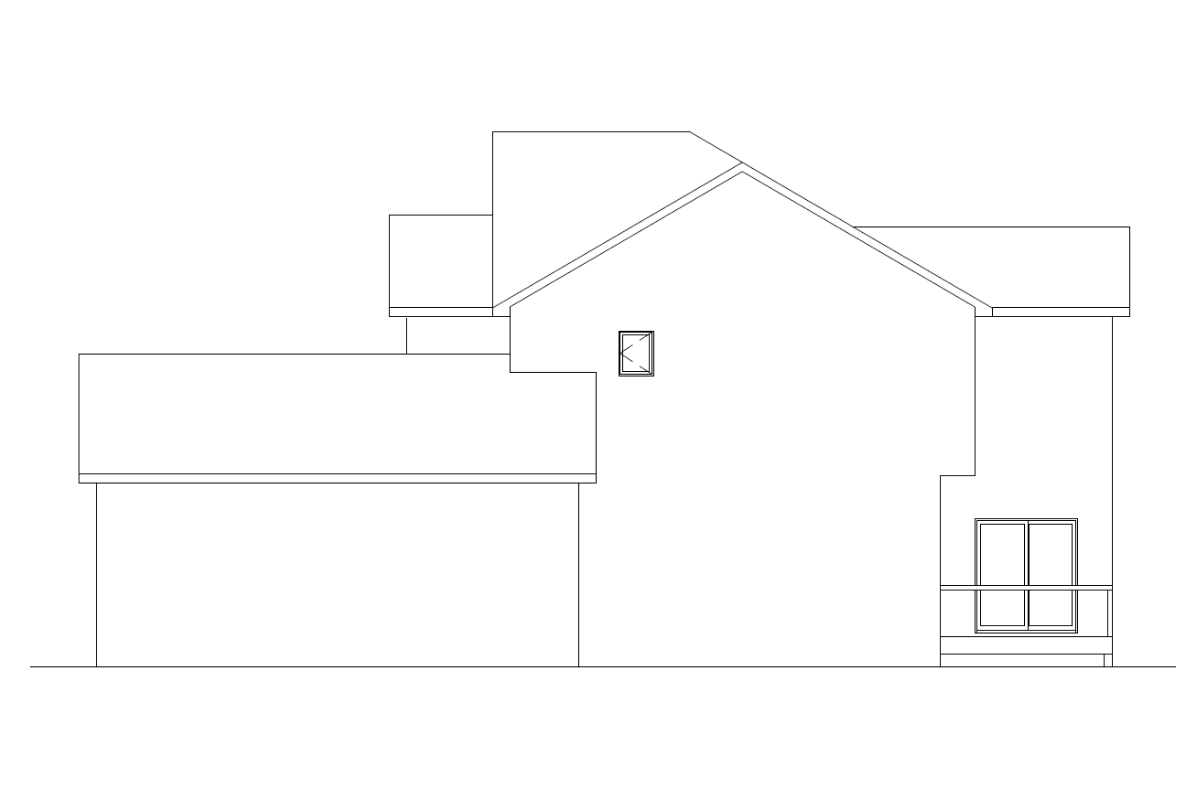
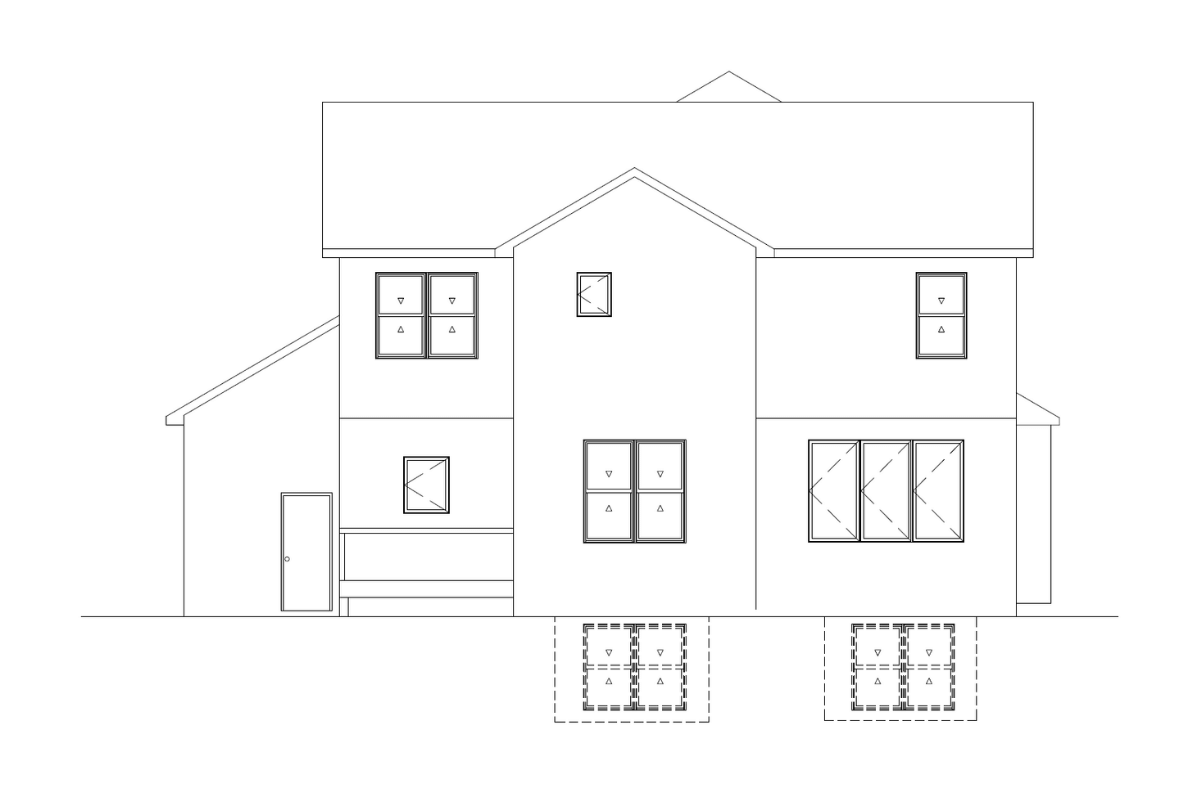
Floor Plan Options
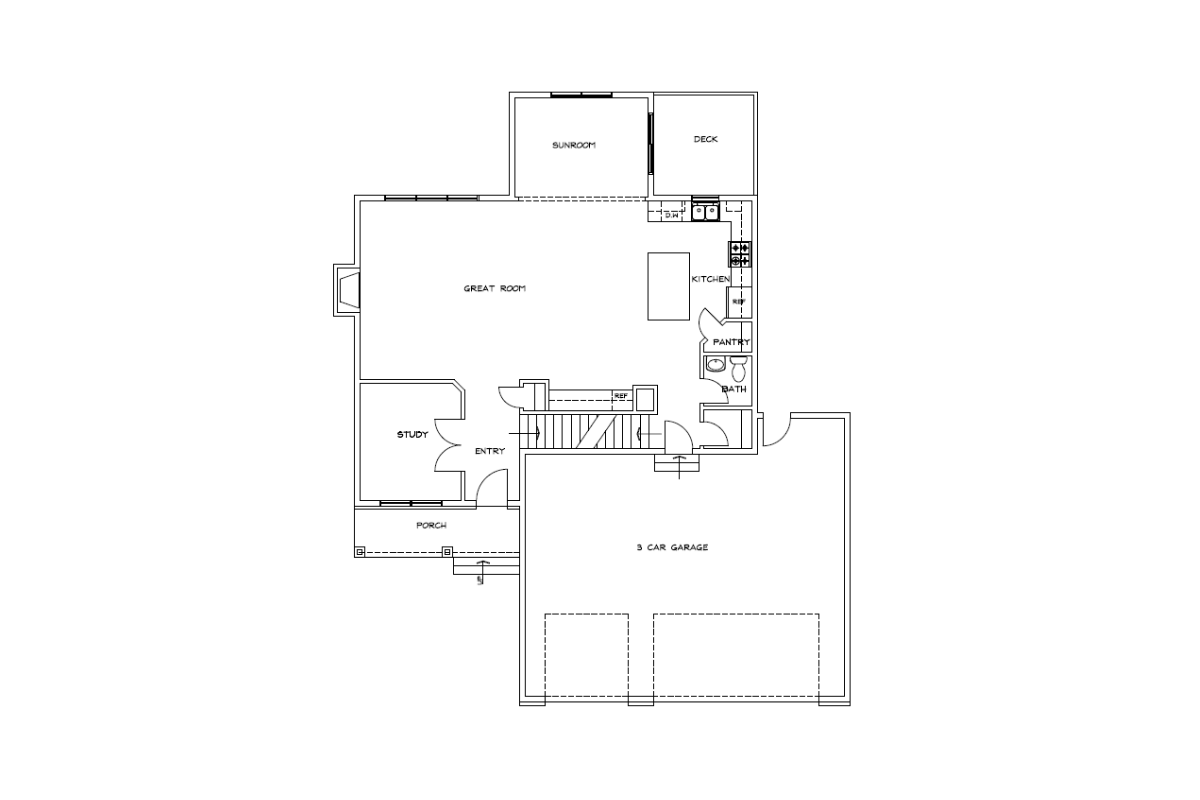
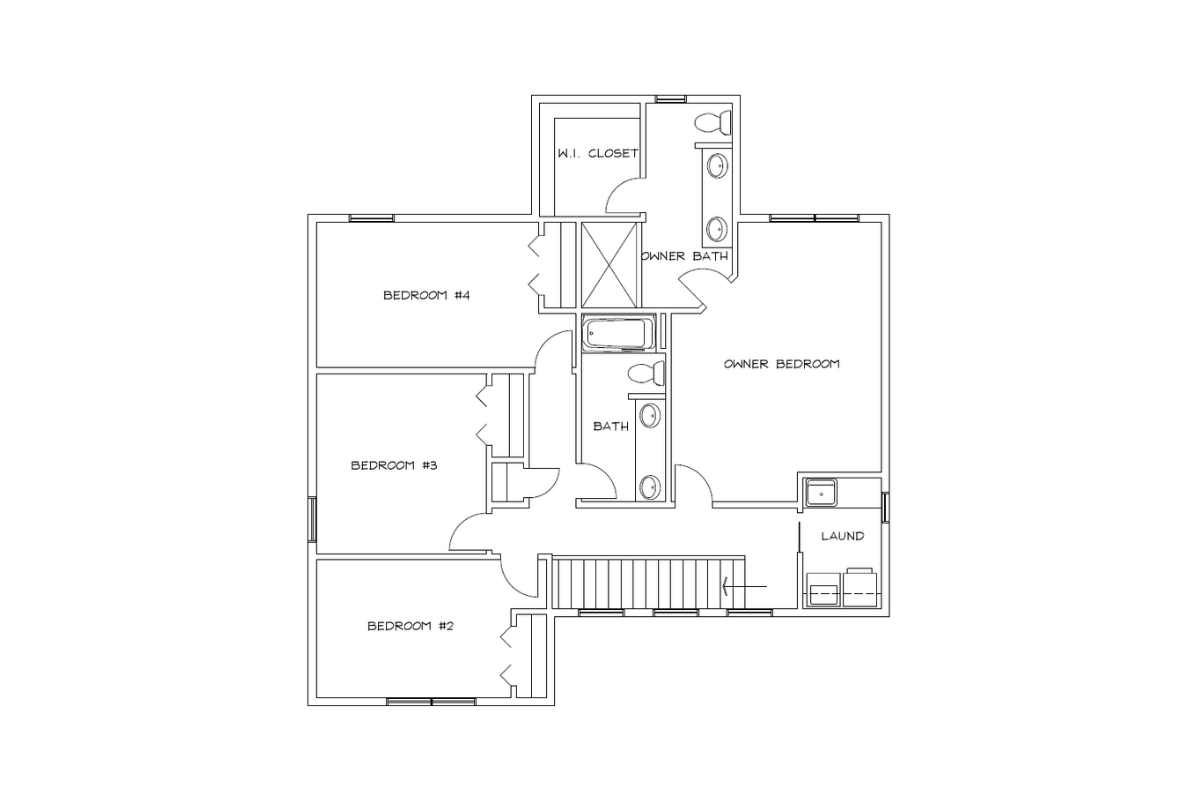
Unfinished Basement
2,292 sq ft
4 bedrooms
Office
Sunroom
2.5 baths
3-car garage with extra storage area
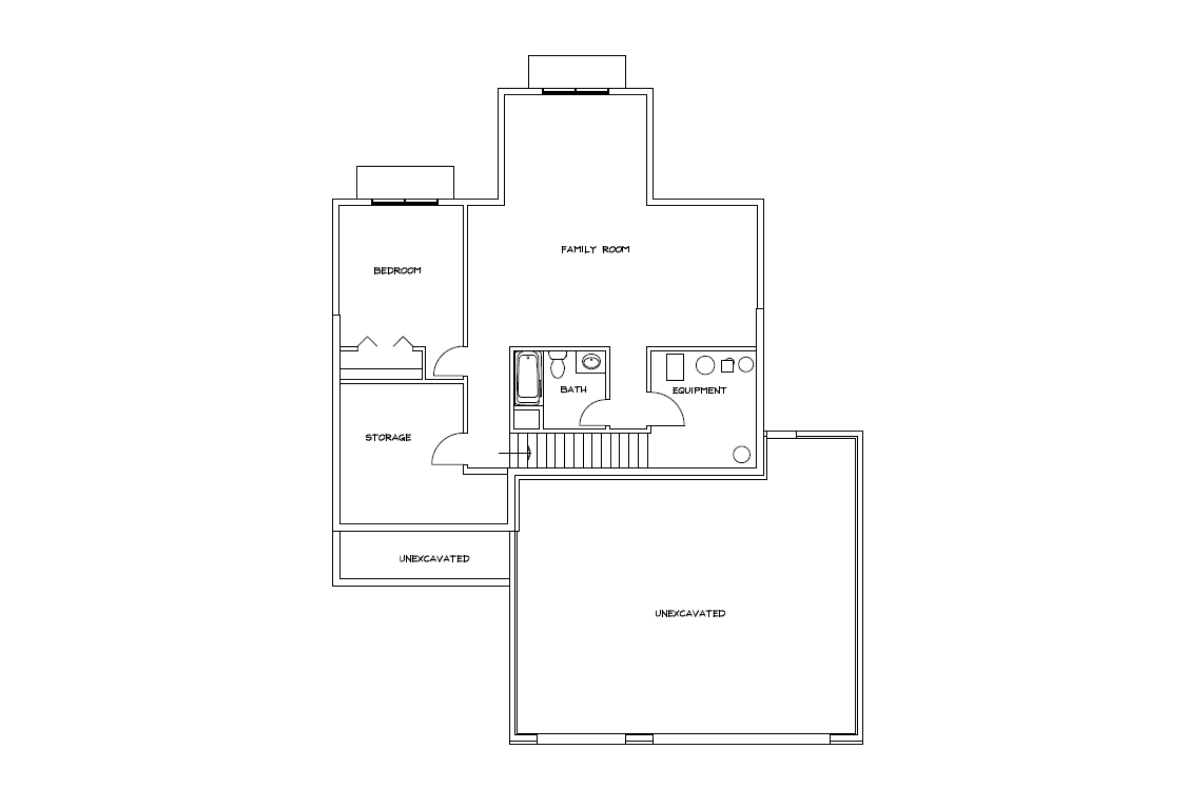
Finished Basement
3,120 sq ft
5 bedrooms
Office
Sunroom
3.5 baths
3-car garage with extra storage area
Features
- Shaker style cabinets w/ 42″ height uppers and Quartz countertops and custom tiled backsplash
- Appliances included; stainless steel refrigerator/freezer combo with ice/water, electric range, over the range microwave, dishwasher, beverage fridge, and washer/dryer
- Quartz countertops
- Drop zone/mudroom as you come in from the garage with bench and hooks
- Garage is insulated, drywalled, oversized and has tall ceiling (nice for storage shelving)
- High efficiency sealed combustion 2-stage furnace with programmable thermostat & high efficiency tankless water heater
- Pull out trash/recycle bins
- Irrigation system and sod/landscaping